
Book our kitchen remodeling service in Commerce Township, MI to fix crowded prep areas, awkward storage, inefficient appliance placement, and outdated layouts that make everyday cooking, cleanup, and movement harder.
We’ll call back within one business day.
A kitchen works in sequences. Groceries come out of storage, ingredients move toward a preparation surface, food reaches the cooking area, and dishes eventually return through the sink or dishwasher. Cabinetry and countertops support that sequence best when commonly used items sit close to the task they serve rather than wherever unused wall space happens to be available.
Movement adds another layer. Someone can be opening the refrigerator while another person stands at the counter, loads the dishwasher, or walks toward an adjoining room. Cabinet doors, appliance doors, islands, and stools all change the available aisle space once they are in use. A layout that appears open on paper can still feel crowded during a normal meal.
Renovation does not always require relocating every component. Some kitchens benefit from retaining the basic appliance and plumbing arrangement while improving cabinets, countertops, storage, trim, and finishes. Others need larger changes because poor work paths, inadequate counter space, or badly placed cabinetry limit the room before appearance even enters the discussion.
Every kitchen contains several overlapping activity areas. Their relationship matters more than simply maximizing cabinets or counter length. Preparation needs usable surface area, cooking needs nearby storage and landing space, cleanup needs access to dishes and waste, and storage should reduce unnecessary movement between all three.
Counter space near frequently used ingredients, utensils, and the sink supports chopping, mixing, assembling, and serving without forcing every preparation task onto one crowded stretch of surface.
The range or cooktop, nearby counters, cookware storage, and surrounding cabinetry form the cooking zone. Their arrangement determines how smoothly prepared ingredients move from work surface to heat.
The sink, dishwasher, waste handling, and dish storage work better when cleanup can happen without blocking the main preparation area or interrupting movement through the kitchen.
Cabinets, drawers, pantry areas, and appliance storage should place frequently used items near the activities they support instead of treating every cabinet as interchangeable storage.
A kitchen can contain expensive materials and still require too much walking, reaching, or rearranging. The problem often lies in where work surfaces, cabinets, and appliances sit relative to one another. A few badly positioned elements can make an otherwise generous room feel less useful than a smaller but better-organized kitchen.
The same applies to storage. More cabinetry does not automatically create better organization, and more countertop does not guarantee useful preparation space. Function improves when surfaces and storage appear where tasks actually happen and when people can use appliances without blocking the main routes through the room.
The refrigerator, sink, preparation surface, and cooking area may sit too far apart or require people to cross the same walkway repeatedly during meal preparation and cleanup.
A kitchen can have substantial countertop overall while lacking useful landing space beside the refrigerator, sink, range, or other places where food and cookware regularly change hands.
Deep cabinets, inaccessible corners, limited drawers, and storage located far from the task it supports create unnecessary reaching, searching, and movement during routine kitchen use.
Cabinet doors, drawers, appliances, islands, and walking paths compete for the same floor area when the layout does not account for what opens and where people stand.
A longer counter does not help when it sits far from food preparation. Extra cabinetry adds little when everyday items remain difficult to reach. Even a large island becomes a problem when it narrows the main aisle or interferes with appliance doors. Better kitchen planning puts useful features where they reduce friction during ordinary routines.
Ingredients, cookware, utensils, dishes, and small appliances work better when their storage sits near the preparation, cooking, or cleanup activity where they are normally used.
A usable countertop beside major work points gives groceries, cookware, ingredients, and dishes somewhere to land before moving into the next stage of the kitchen routine.
People should be able to pass through the room while drawers, cabinet doors, appliances, and work zones are in use without creating repeated bottlenecks.
A kitchen remodeling service in Commerce Township, MI becomes more useful when cabinet count, counter length, appliance changes, and storage upgrades are judged by where they improve everyday movement rather than by quantity alone. Broader residential space transformations make more sense when the renovation also extends into adjoining rooms.
Kitchen planning starts with routine rather than finishes. The current movement between food storage, preparation, cooking, cleanup, and adjoining rooms reveals which elements are helping and which ones are creating unnecessary steps. That information establishes a practical basis for cabinet, counter, carpentry, and surface decisions.
Once cabinet, countertop, carpentry, and wall decisions are established, Four Seasons Painting & Drywall LLC can carry the room through the connected installation and finish stages. Retained trim, shelving, or other wood details needing correction can move into interior molding and joinery as surrounding work is completed.
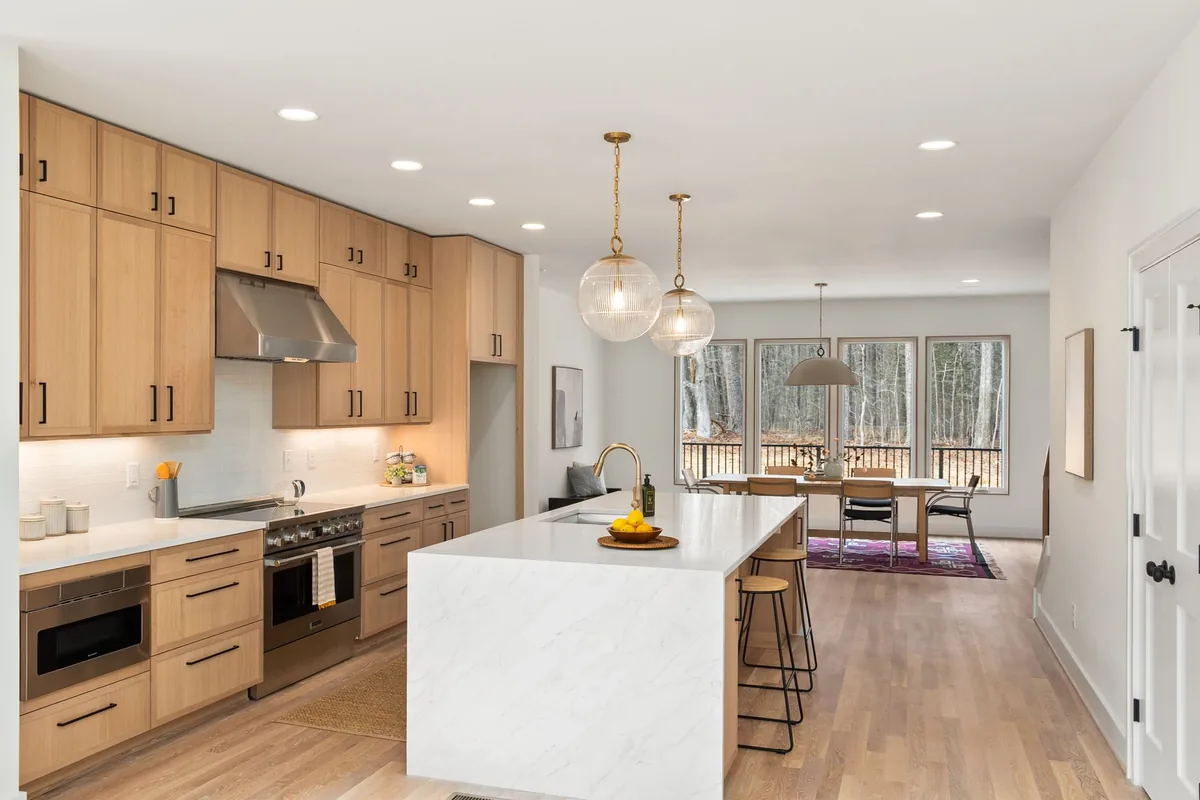
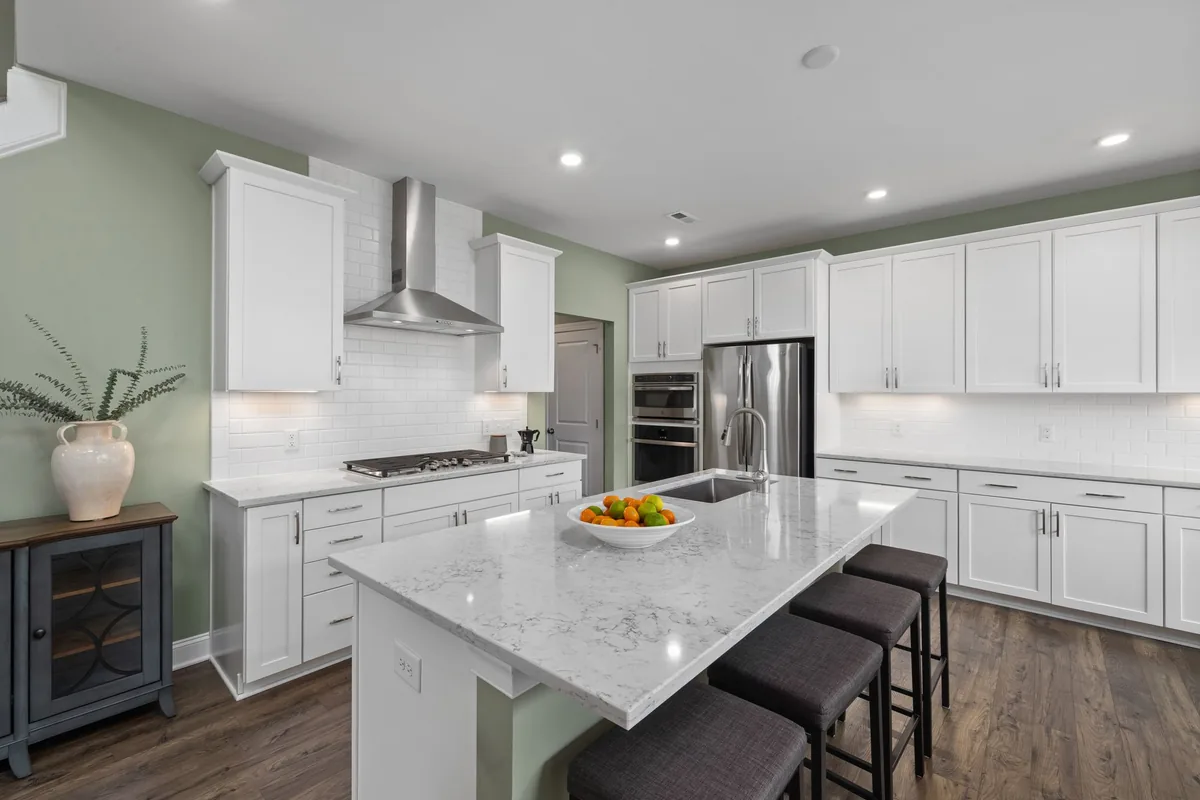
The most useful remodeling path depends on what currently slows the kitchen down. Some households need additional storage, others lack preparation space, and some are working around an entire layout that no longer fits the way the room is used.
For kitchens where cabinets, drawers, pantry space, and organization are the main limitation.
For layouts where preparation, cooking, cleanup, and storage areas feel disconnected.
For kitchens lacking practical preparation surfaces or useful appliance landing areas.
For kitchens where the layout works but cabinets, trim, walls, or surfaces look worn.
For kitchens where several zones, cabinets, counters, and movement patterns need changing together.
Before pricing a kitchen remodeling service in Commerce Township, MI, it helps to identify where the current room creates unnecessary walking, blocked access, clutter, or lost work surface. A normal week of kitchen use usually reveals those problems more clearly than appearance alone.
When existing cabinet boxes, storage, and layout already work, cabinet lacquer applications provide a narrower alternative to remodeling the whole kitchen. After installation work is complete, paintwork for walls, ceilings, and doors can finish the surrounding interior surfaces.
Keep the existing cabinets when their boxes, storage capacity, condition, and layout still work for the household. Painting changes the finish, not the kitchen’s organization. Replacement becomes more useful when cabinet dimensions, access, storage, or placement contribute to the functional problems behind the remodel.
Often, yes. Better drawer layouts, taller storage, more deliberate pantry organization, improved corner use, and cabinets positioned around specific tasks can increase usable storage without expanding the room. The goal is not simply adding cabinet volume, but making frequently used items easier to reach.
No. Some renovations keep the major plumbing and appliance positions while updating cabinetry, counters, storage, surfaces, and finishes around them. Relocation becomes more relevant when the existing positions create poor work paths, clearance conflicts, or other limitations that smaller changes cannot solve.
An island only helps when enough surrounding floor area remains for comfortable movement, appliance operation, cabinet access, and everyday traffic. In a tight kitchen, adding one can create narrower aisles and more conflicts. Useful preparation or storage space matters more than simply fitting an island into the room.
Cabinet layout usually establishes the dimensions and support conditions that the countertop must follow, so the two decisions need close coordination. Appliance sizes, sink placement, backsplash areas, edge conditions, and available landing space also affect how the final cabinet and countertop combination works.
Questions about colors, timing, or cost? Call us.
We provide interior painting throughout Commerce Township, Highland, Novi, Brighton, Clarkston, and the rest of Southeastern Michigan.
Start where you walk too far, lose preparation space, fight cabinet access, or work around another person. Those recurring friction points show where the kitchen renovation should begin.