
Customers, employees, inventory, equipment, and daily operations all compete for room inside a business property. Our commercial remodeling contractors in Commerce Township, MI reorganize that space around how the business needs to function after renovation.
We’ll call back within one business day.
Commercial interiors are organized around activity. Customers enter, wait, browse, meet, or receive service while employees move between workstations, storage, equipment, and back-of-house areas. Remodeling should begin with those patterns because moving a wall, changing a doorway, or relocating a fixture can alter how several parts of the business operate at once.
Physical changes also affect usable square footage. A partition can create a private office but reduce circulation elsewhere. A wider opening can connect customer areas while changing storage options. New ceilings, flooring, fixtures, and finishes influence maintenance and appearance, but their value is strongest when the underlying layout already supports the people using the property.
Some commercial renovations concentrate on one reception area, office suite, or customer zone. Others involve partitions, flooring, ceilings, fixtures, and finishes across several connected areas. The renovation plan should identify what the business needs to keep, what is limiting current use, and which physical changes will improve the property afterward.
Commercial remodeling contractors in Commerce Township, MI need to understand how these zones interact before walls or finishes change. A renovated property can still function poorly when customers, employees, storage, and equipment continue competing for the same routes. Customer-facing areas, employee work zones, support rooms, and connecting spaces place different demands on a commercial interior. Treating them as one generic floor plan overlooks how each area contributes to service, productivity, storage, access, and daily movement.
Reception zones, waiting areas, retail floors, counters, and public rooms need clear routes, useful sightlines, accessible service points, and finishes that remain appropriate for regular customer contact.
Offices, workrooms, service areas, and staff zones should support repeated tasks without forcing employees through crowded routes, customer spaces, or poorly organized connections between frequently used areas.
Storage rooms, supply zones, back-of-house spaces, and utility-adjacent areas need practical organization so inventory, materials, and operational functions do not spill into customer or employee work zones.
Entrances, hallways, doorways, and connections between departments influence how customers, staff, equipment, and materials move from one part of the property to another throughout the day.
Commercial interiors often lose efficiency gradually. Furniture gets worked around, storage expands into circulation paths, departments change, or an old room arrangement no longer matches current staffing and customer use. The result is a property where people repeatedly adapt to the building instead of the building supporting the work.
Appearance problems are only one part of that equation. Worn walls or dated finishes are visible, but dead floor area, crowded routes, misplaced partitions, and conflicting uses directly affect how the property functions. Remodeling provides an opportunity to correct both the physical organization and the finished interior.
Poorly positioned walls, fixtures, displays, or work areas force customers and employees into the same narrow paths. Repeated congestion becomes especially noticeable near entrances, service points, and shared interior routes.
Oversized rooms, dead corners, misplaced partitions, and fragmented layouts leave valuable square footage underused. Reworking room divisions can give that area a clearer business function instead of leaving it disconnected.
Damaged walls, worn ceilings, tired flooring, and outdated fixtures make active commercial spaces harder to maintain and visually inconsistent, particularly where customers and employees encounter the same surfaces every day.
One area may be serving customers, employee tasks, storage, and equipment without enough separation between them. Competing functions create clutter and make both public and staff areas harder to use efficiently.
A better commercial layout does not simply create more rooms. It establishes useful boundaries while preserving the movement the business still needs. Customer paths, employee routes, visibility, storage access, and shared areas should work together rather than becoming isolated pieces of the floor plan.
Customer routes should connect entrances, reception areas, counters, displays, waiting spaces, and service points without sending visitors through staff-only work zones or unnecessary interior detours.
Employee movement between workstations, storage, equipment, and service areas should reduce repeated crossing and unnecessary travel while keeping the resources used together reasonably close.
Partitions, doors, and shared spaces can separate business functions without making every activity an isolated room. Useful boundaries preserve circulation while giving different areas clearer operational purposes.
When the project reaches beyond one business area, broader coordinated renovation trades can connect room changes, carpentry, drywall, painting, and other finish work without treating each improvement as an unrelated project.
Before commercial remodeling contractors in Commerce Township, MI begin changing partitions or finishes, customer paths, staff routes, work areas, storage, and access requirements should be documented. New offices or separated work areas may then require interior partitions for business spaces once the revised layout is established.
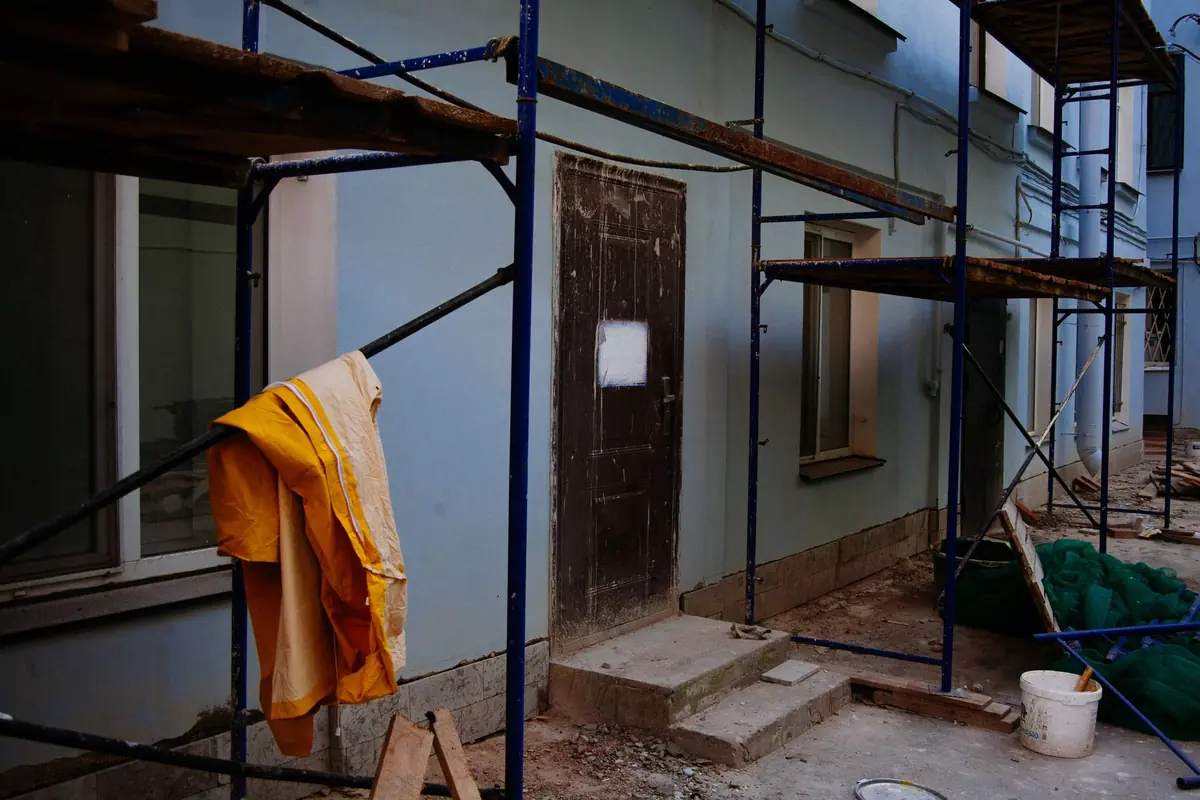
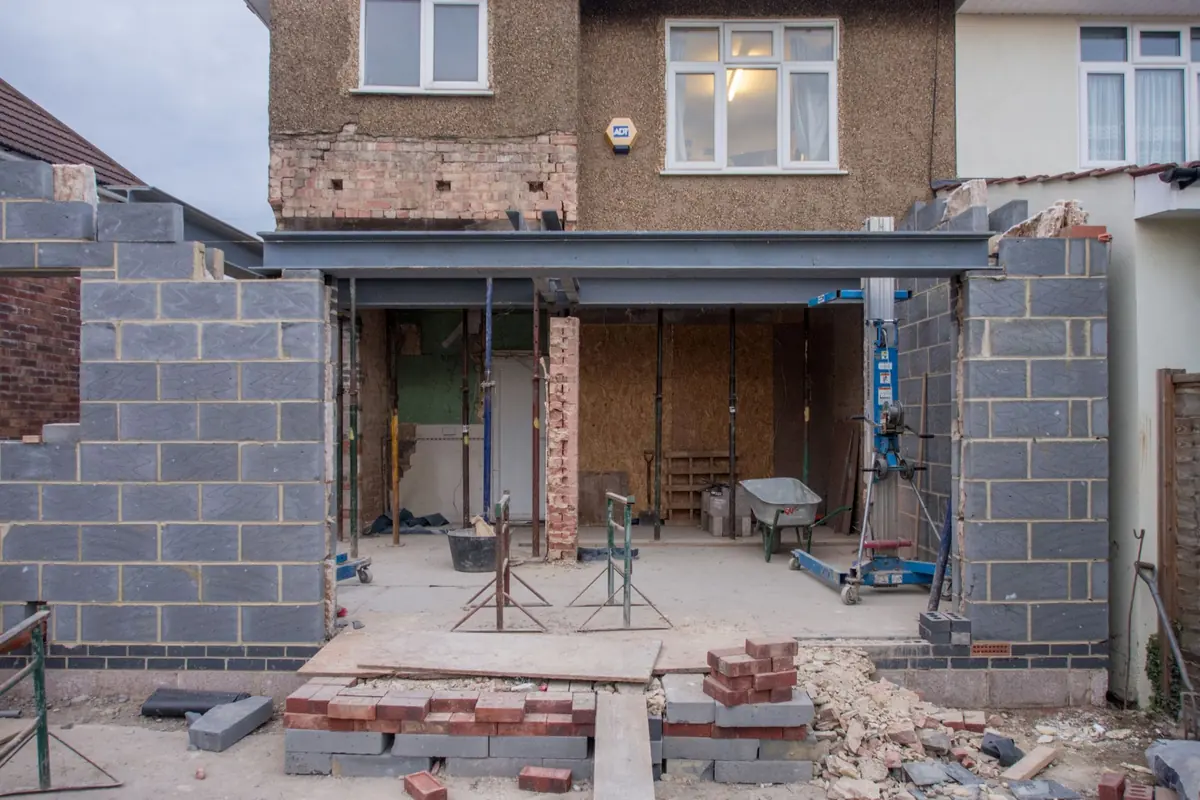
Commercial renovation makes more sense when it begins with the specific business limitation rather than a generic list of upgrades. Some properties need better customer movement, others need new work areas, and some already function well but require updated interior finishes.
Entrances, reception areas, retail floors, waiting rooms, and service zones can be reorganized to make movement and access feel more natural.
Poor room arrangement can slow routine tasks, so offices and work areas may be reconfigured around how employees actually move and work.
Dead corners, oversized rooms, and inefficient partitions can be reworked to recover space that is currently underused.
Some businesses keep the existing layout while refreshing worn flooring, ceilings, fixtures, wall finishes, and other visible surfaces.
Commercial interiors can be adapted for a new tenant, different business use, revised room arrangement, or updated operational needs.
With remodeling, drywall, painting, and ongoing property services available through the same company, Four Seasons Painting & Drywall LLC can distinguish construction changes from work that only requires refinishing or continued care. If the layout already works, large-property painting projects provide a narrower path for renewing walls, ceilings, or other painted surfaces.
The clearest renovation decisions often come from watching the property during normal use. Entrances, customer routes, employee travel, storage pressure, and areas that must remain available reveal more about the required changes than finish selections alone. Once renovation work is complete, retail and commercial site care can address recurring upkeep separately from the one-time changes made to the interior.
It depends on which areas are affected, how customers and employees enter the property, and whether construction zones can remain separated from active operations. Access, safety, work sequencing, and return-to-use requirements should be established before deciding which business functions can continue during renovation.
Not necessarily. A poorly functioning area may improve through selected partition changes, revised openings, updated fixtures, flooring, or localized finish work. A broader remodel becomes more appropriate when several connected areas, circulation routes, or business functions need to change together.
Yes. New partitions can divide offices, work areas, corridors, storage rooms, and other commercial functions when the floor plan needs a different arrangement. The wall layout should follow the business-use plan so new rooms do not create unnecessary circulation or access problems.
Commercial painting renews finished surfaces while leaving the basic property configuration intact. Remodeling goes further by changing room divisions, partitions, fixtures, flooring, ceilings, or several connected interior elements. If the existing layout already works, repainting may be the more focused service.
Start with the areas causing the most operational friction. Identify customer routes, staff work zones, storage needs, rooms being retained, access requirements, and the parts of the property that must return to service first. Those priorities give the renovation a functional direction before finish selections begin.
Questions about colors, timing, or cost? Call us.
We provide interior painting throughout Commerce Township, Highland, Novi, Brighton, Clarkston, and the rest of Southeastern Michigan.
Start with the entrance that bottlenecks, the office that wastes floor area, the customer zone that feels disconnected, or the staff route that takes too many steps.