
A bathroom has to fit bathing, storage, grooming, circulation, and cleaning into a limited footprint. Our bathroom remodel in Commerce Township, MI reorganizes those daily functions through coordinated fixtures, surfaces, storage, plumbing, and finish work.
We’ll call back within one business day.
Bathrooms combine several high-use functions inside relatively little floor area. A shower or tub occupies one zone, the vanity combines storage and grooming space, plumbing fixes certain connections, and doors or fixtures affect circulation. Remodeling works best when those relationships are planned together instead of selecting each new component independently.
Existing conditions establish another layer of decisions. Some projects retain fixture locations while replacing surfaces and storage; others change bathing areas, vanities, flooring, plumbing, or several elements at once. The useful question is not how much of the room looks old, but which existing parts still support the way the bathroom needs to function afterward.
At Four Seasons Painting & Drywall LLC, bathroom planning begins with an assessment of the existing room and the homeowner’s priorities. Showers, tubs, tile, vanities, flooring, plumbing, fixtures, drywall, and finish work then fit into one renovation plan built around the room rather than treated as unrelated upgrades.
A successful bathroom renovation balances wet-area use with storage, walking space, fixture access, and easy cleaning. Each component occupies a physical room and affects the elements beside it, so changes to one area often influence the layout or finish decisions elsewhere.
The bathing area determines a major share of the bathroom footprint. Shower size, tub placement, enclosure access, surrounding tile, and nearby clearances all influence how comfortably the rest of the room functions.
Vanities combine sink use, counter space, drawers, cabinetry, and daily grooming. Width, depth, storage layout, and door or drawer movement should fit the room without crowding circulation around nearby fixtures.
Bathroom tile and flooring handle repeated moisture, foot traffic, cleaning, and transitions around fixtures. Material layout also influences grout lines, visual continuity, floor edges, and connections to adjoining rooms.
Sinks, faucets, tubs, showers, toilets, and other fixtures depend on plumbing locations and usable clearances. Fixture changes should be coordinated with the surrounding cabinetry, walls, flooring, and finished surfaces.
A bathroom remodel in Commerce Township, MI should solve the daily problems that make the room difficult to use, not simply replace finishes. Tight walking paths, poor storage, awkward bathing access, and moisture-damaged surfaces remain frustrating even after new colors or fixtures are introduced.
Functional problems also interact with one another. A larger vanity reduces circulation when the room lacks enough width, while a bathing-area change alters nearby wall surfaces and fixture clearances. Existing water damage deserves separate attention before new tile, paint, trim, or cabinetry hides the affected material.
Bathrooms become uncomfortable when fixture projections, vanity depth, and door movement compete for the same floor area. Reworking those conflicts creates clearer paths between the entrance, vanity, toilet, and bathing area.
Limited storage forces toiletries, towels, and cleaning supplies onto counters or into inconvenient locations. A better arrangement uses vanity drawers, cabinetry, shelving, and available wall space without reducing necessary movement.
A cramped shower, difficult tub entry, or poorly positioned enclosure affects one of the bathroom’s most important daily functions. Bathing-area improvements should address access, usable space, and surrounding finish conditions together.
Staining, softened drywall, damaged trim, or deteriorated finishes point to material that needs attention before cosmetic work continues. Broader leak or moisture damage belongs under repairs after water intrusion before the room is refinished.
Good bathroom planning is measured in everyday movements: opening a vanity drawer, stepping into the shower, reaching towels, cleaning beside the toilet, or walking through the room without squeezing around fixtures. Those practical details matter more than adding features the room cannot comfortably support.
Doors, drawers, fixtures, and bathing areas need enough room to operate without colliding or narrowing circulation. Proper spacing keeps the remodeled bathroom usable once every component is installed.
Cabinetry and shelving work best when frequently used items remain easy to reach. Storage placement should support the daily routine without blocking fixture access, doors, or comfortable movement through the room.
Surfaces around showers, tubs, sinks, and floors face repeated moisture and cleaning. Tile, wall finishes, trim, and adjoining materials should be selected and detailed for their actual bathroom location.
Projects that extend into several rooms belong within broader interior renovation work rather than forcing unrelated improvements into one bathroom project. If retained baseboards, casing, or other wood details need correction, finish woodwork repairs keep those repairs separate from fixture and surface decisions.
Bathroom remodeling works best when layout and function are settled before finish materials begin driving the project. Existing fixtures, plumbing, storage, damaged surfaces, and retained elements are reviewed first so demolition and installation follow a clear sequence instead of creating avoidable changes midway through the room.
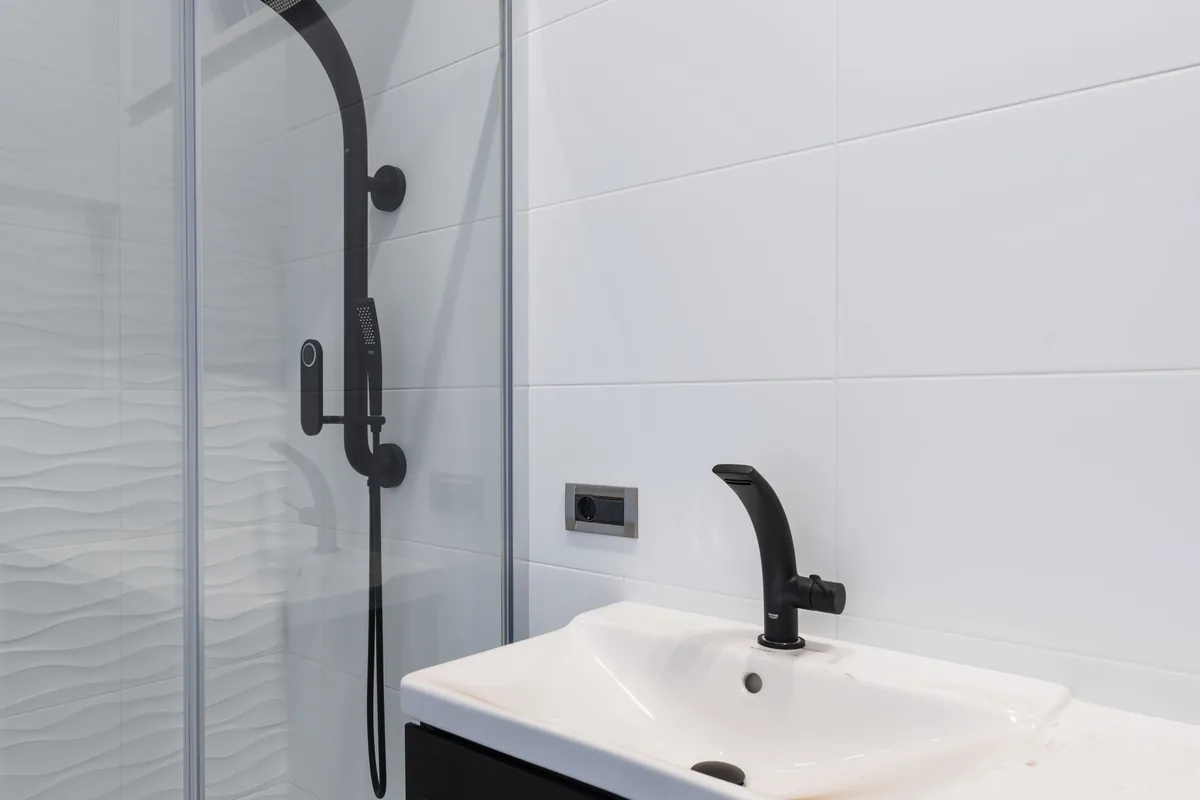
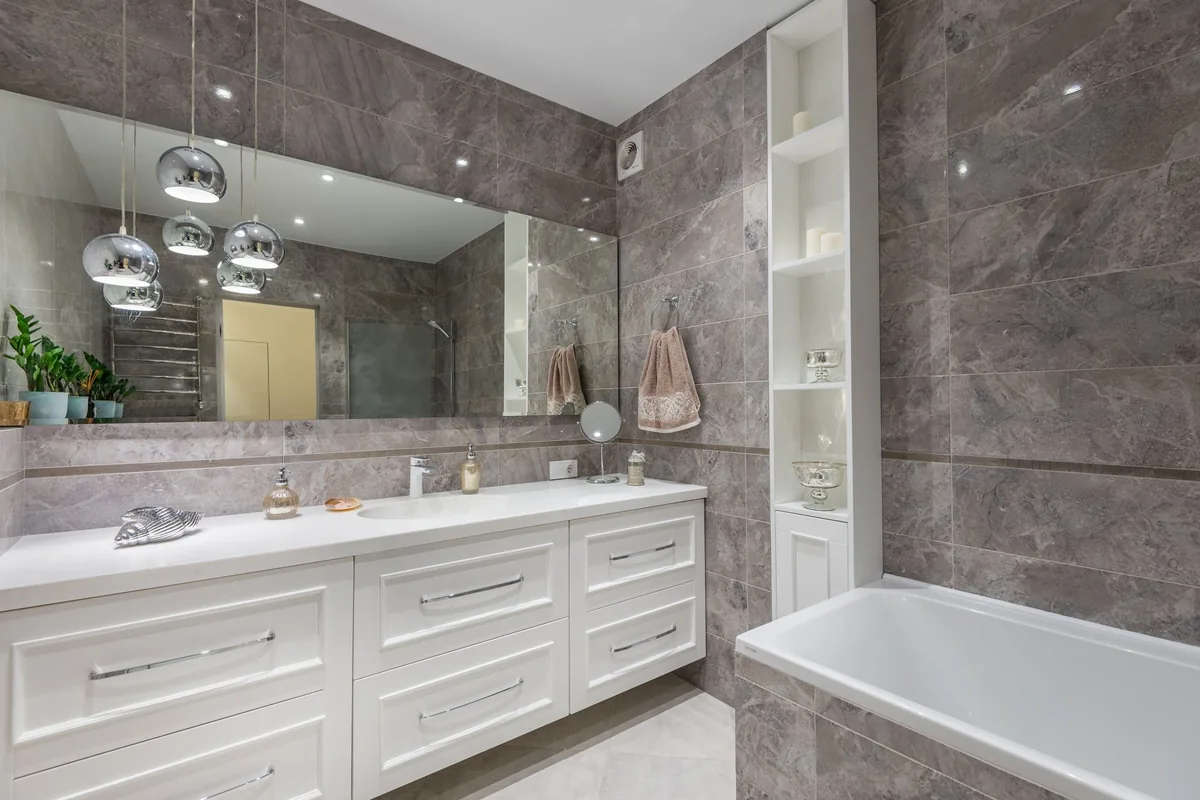
Not every bathroom needs to be rebuilt from the same starting point. The useful decision is which part of the room causes the biggest functional limitation and how many connected components need to change with it. Homeowners planning several interior projects can pair the bathroom renovation with complete cooking-space updates when kitchen work is also part of the property improvement plan.
Several fixtures, surfaces, storage features, and finishes are replaced or redesigned as part of one coordinated bathroom project.
Compact bathrooms benefit from careful fixture sizing, better circulation, and storage choices that make limited space work harder.
The shower or tub becomes the main focus, along with its enclosure, tile, waterproofing, and surrounding finish work.
Vanities, cabinetry, shelving, and countertop organization can be reworked to improve everyday storage and keep frequently used items accessible.
Entry width, movement space, bathing access, reach ranges, and fixture placement can be adjusted to support easier daily use.
A few practical choices should be settled before finishes come out of the room. Knowing what stays, what changes, and which daily problems matter most keeps material selections tied to the way the bathroom needs to work.
Yes. A small bathroom remodel in Commerce Township, MI does not automatically require relocating every fixture. Vanity size, storage, bathing-area details, flooring, lighting, wall finishes, and door clearances often provide meaningful improvements while major plumbing locations remain where they are.
The decision should follow household habits, accessibility, available floor area, and how often the tub is actually used. A shower-focused layout works well for some households, while others still value a bathtub for children, soaking, or maintaining more bathing options.
Start with what the household stores in the room every day: toiletries, towels, grooming items, cleaning products, and backup supplies. Vanity drawers, cabinets, shelving, and wall storage should hold those items without consuming the clear floor area needed around fixtures.
Damaged material should be addressed before new finishes conceal it. Stained drywall, softened wallboard, deteriorated wood, and other moisture-related damage require evaluation along with the source of the water. Once the affected area is corrected, remodeling work continues over a sound surface.
Yes. Better fixture access, clearer walking paths, bathing-entry changes, reachable storage, and more practical door or vanity arrangements improve usability without automatically increasing the room footprint. The existing dimensions still determine which accessibility changes fit comfortably.
Questions about colors, timing, or cost? Call us.
We provide interior painting throughout Commerce Township, Highland, Novi, Brighton, Clarkston, and the rest of Southeastern Michigan.
Start with the shower or tub, vanity, storage, circulation, plumbing, and damaged finishes that create the most daily frustration. The estimate then focuses on changes that improve how the room actually works.