
An unfinished basement already has stairs, utilities, support points, wall conditions, and ceiling limitations shaping what the space can become. Our basement remodeling service in Commerce Township, MI turns those existing conditions into usable lower-level rooms.
We’ll call back within one business day.
Walk downstairs, and the lower level already sets boundaries for the renovation. Foundation walls define the perimeter, mechanical equipment occupies fixed areas, utilities cross walls and ceilings, and support posts or low ductwork influence room placement. Basement remodeling starts by reading those conditions before deciding where finished walls, ceilings, storage, or living areas belong.
The next decision is how the household wants to use the space. A basement can support a recreation room, office, exercise area, guest space, organized storage, or several uses at once. Not every square foot has to become finished living space; utility access and practical storage often remain part of the final layout.
Homeowners planning a Basement remodeling service in Commerce Township, MI also need to separate new construction from existing lower-level conditions. Partially finished walls, previous repairs, moisture staining, old drywall, or unfinished areas all change where demolition stops and new work begins. Broader building improvement projects can connect the basement with renovation work elsewhere in the property.
A finished basement works better when each area has a clear purpose. Living zones need comfortable circulation and finished surfaces, offices need separation from noisy mechanical areas, storage should stay organized, and utility equipment must remain accessible after the renovation is complete.
Recreation rooms, lounges, media areas, and general gathering spaces need clear floor area, finished walls, usable ceiling height, and logical connections to stairs, storage, and adjoining lower-level rooms.
Basement office areas benefit from defined walls, finished surfaces, storage, and separation from utility or high-traffic zones. The layout should support focused daily use without isolating the room awkwardly.
Closets, shelving zones, and dedicated storage rooms keep bins, seasonal items, and household supplies from spreading into finished living areas. Storage works best when it remains accessible without dominating the basement.
Mechanical equipment, panels, laundry areas, and service points need practical access after walls and ceilings are finished. The layout should preserve maintenance routes without allowing utility functions to control the entire lower level.
A Basement Remodeling service in Commerce Township, MI should not cover lower-level problems with new drywall and paint. Previous water staining, low utilities, uneven ceiling conditions, or partially finished construction all need to be understood before the basement is divided into completed rooms.
Basements also reveal older work that may not match the new plan. A patched wall, abandoned opening, damaged board, or improvised finish can interfere with new walls and transitions. Correcting those conditions first gives the renovated areas a cleaner starting point.
Water stains, damp materials, or previous leak damage deserve attention before new wallboard and finishes cover the area. When damage extends beyond cosmetic staining, moisture-damaged interior repairs address the affected materials first.
Pipes, ducts, panels, wiring runs, and mechanical equipment shape where finished walls and ceilings can go. These systems also need enough access for future inspection, service, and maintenance.
Beams, ductwork, soffits, and ceiling changes reduce usable height in specific areas. Room placement and ceiling treatment should account for those restrictions instead of forcing the same finished height everywhere.
Partially finished basements often contain older drywall, mismatched repairs, abandoned sections, or incomplete previous work. These irregular areas need correction before new construction ties into them cleanly.
Basement planning has to work around permanent building elements rather than pretending the lower level is an empty rectangle. Support points, foundation walls, stairs, equipment, and service routes establish fixed conditions that the finished rooms must respect.
Support posts, foundation walls, beams, and stair openings create fixed boundaries throughout the basement. New room divisions should use those elements logically instead of leaving awkward corners or unusable leftover spaces.
Mechanical systems, shutoffs, plumbing, panels, and other service points need to remain reachable after finishing. Wall, ceiling, and storage decisions should preserve the access those systems require.
The stair landing, doorways, hallways, and movement between finished areas determine whether the basement feels connected. Good circulation keeps living areas, storage, and utility zones from competing for the same paths.
New partitions and finished lower-level walls often require wallboard fitting for houses once room divisions are established. Existing drywall that remains in place can move into damaged drywall restoration when the problem is localized rather than a full rebuild.
The basement conversion should move from existing conditions to room purpose before new finishes are installed. That order keeps utility access, ceiling limitations, retained walls, and previous damage visible while decisions are still easy to adjust.
Lower-level renovation through Four Seasons Painting & Drywall LLC brings drywall, repairs, painting, and finish work into the same construction sequence once the basement conditions and room plan are established.
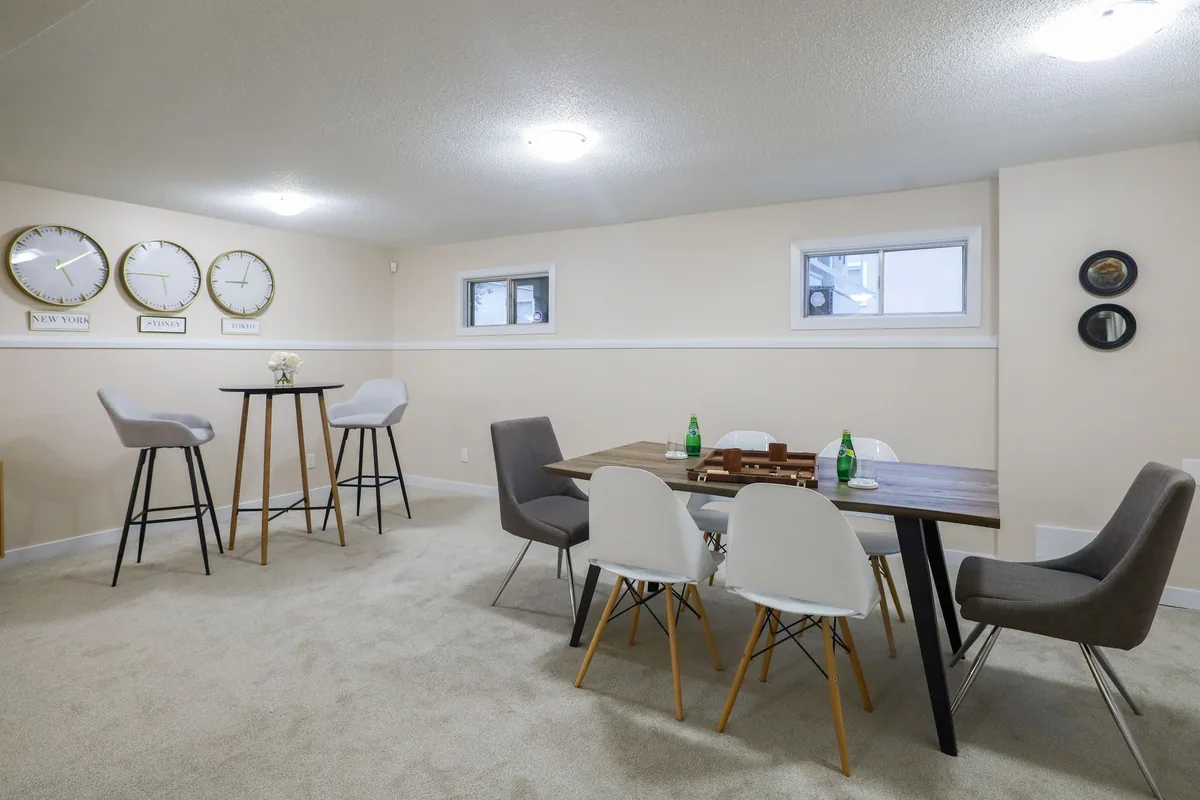
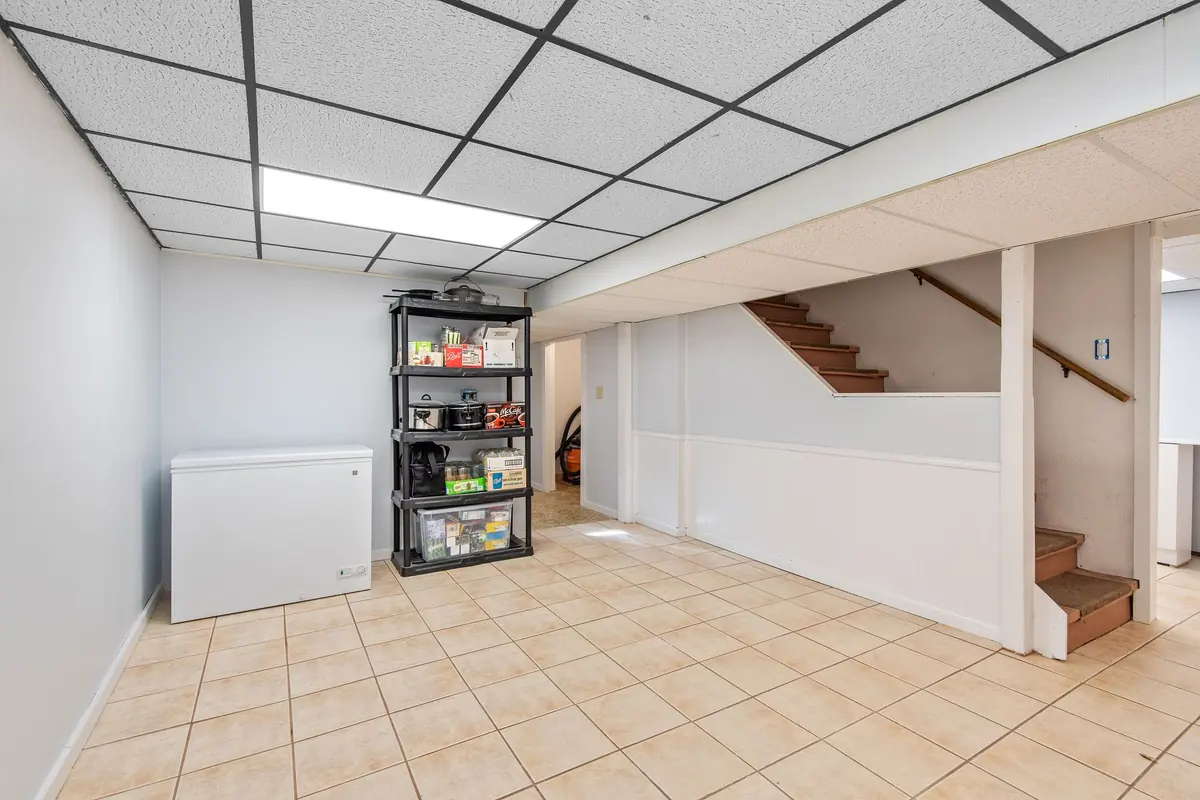
Basements start from very different conditions. Some are completely unfinished, others have a few completed rooms, and some need older work corrected before new improvements begin. Identifying that starting point helps define how much of the lower level actually needs reconstruction.
Exposed framing, concrete walls, visible utilities, and open floor areas provide the starting point for a full buildout.
Some basements combine completed rooms with open framing, unfinished sections, or spaces that were never fully developed.
Older materials, dated room arrangements, and worn surfaces may call for refinishing or a more functional layout.
Previous leaks, moisture, or other damage can leave drywall, trim, flooring, and finished surfaces needing restoration.
A basement can be divided into dedicated living, office, storage, recreation, or flexible-use spaces.
Early basement decisions should focus on the parts of the lower level that cannot simply move later. Room use, utility access, ceiling restrictions, previous moisture problems, and existing finished areas all affect how the renovation is organized.
No. Partially finished basements are common renovation starting points. Existing rooms, drywall, storage areas, or ceilings can remain when they still fit the new plan and are in suitable condition. The remodeling work then focuses on unfinished sections, outdated areas, and the transitions between old and new.
Previous leaks, staining, damp materials, or recurring moisture should be addressed before new drywall, trim, or paint covers the area. The condition of affected materials determines what needs removal or repair, while the underlying water problem should be resolved before finished construction proceeds.
Yes. Mechanical equipment, electrical panels, plumbing connections, shutoffs, and other service points need practical access after remodeling. The finished layout should account for those locations through room placement, openings, or service areas rather than enclosing critical equipment behind permanent finishes.
Yes. A finished basement does not require every square foot to become living space. Leaving defined utility or storage areas unfinished often protects valuable floor area for household needs while allowing recreation rooms, offices, or other occupied sections to receive more complete interior finishes.
Sound drywall can remain when it aligns with the new room plan and shows no significant damage. Localized holes, cracks, or failed sections can be repaired, while moisture-damaged or unsuitable boards require more extensive correction before surrounding basement finishes are completed.
Questions about colors, timing, or cost? Call us.
We provide interior painting throughout Commerce Township, Highland, Novi, Brighton, Clarkston, and the rest of Southeastern Michigan.
Separate living space from storage, utilities, damaged areas, and unfinished construction before choosing final finishes. A clear lower-level plan makes each remodeled area more useful once the basement is complete.